

13513 COPPER RIDGE DRIVE
SEE ALL PHOTOS
13513 COPPER RIDGE DRIVE
Sold

13513 COPPER RIDGE DRIVE

13513 COPPER RIDGE DRIVE, HERNDON, VA 20171

$1,091,400
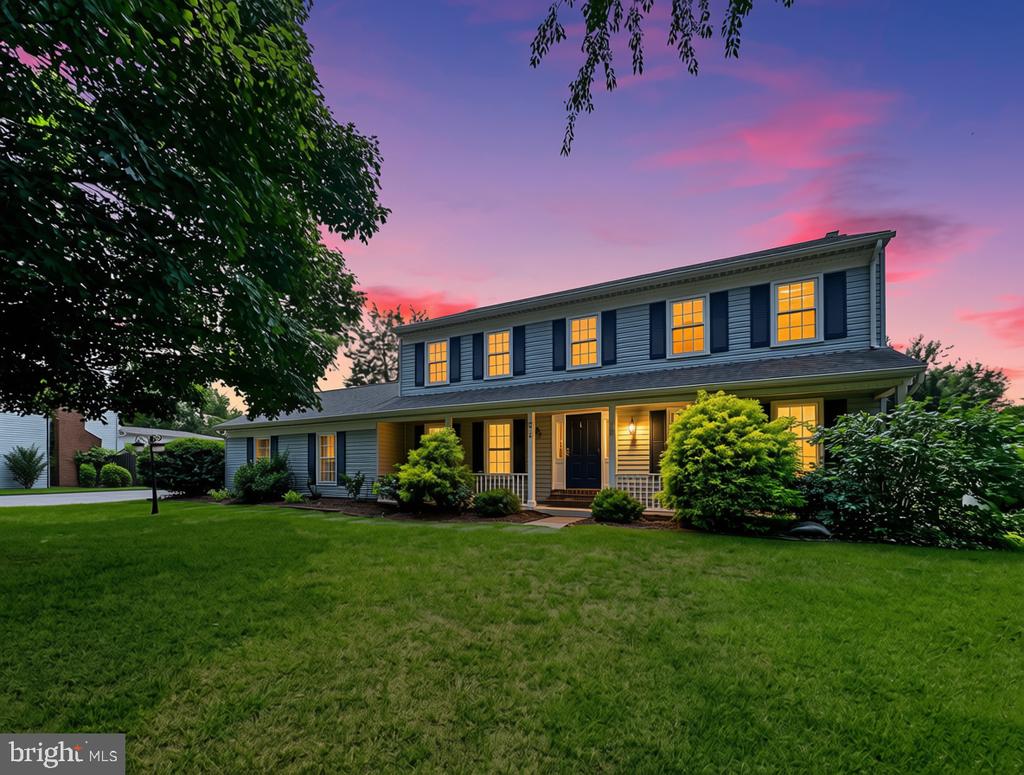
Backyard Oasis Meets Everyday Living in Herndon

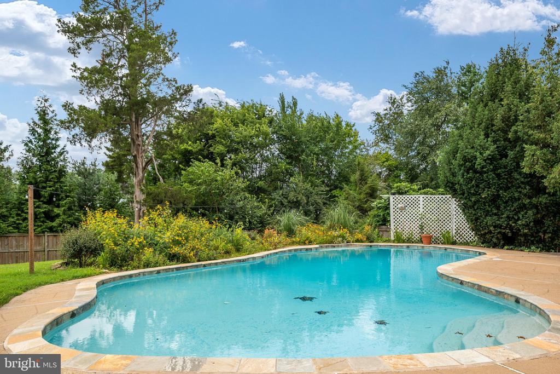
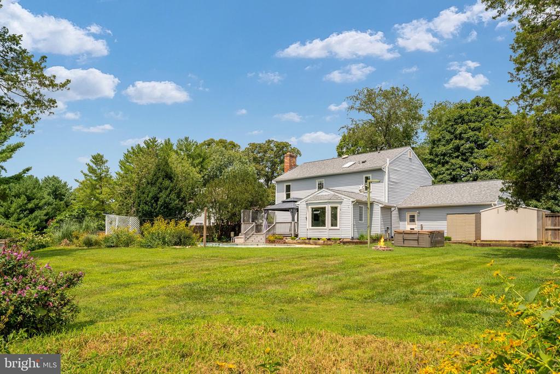
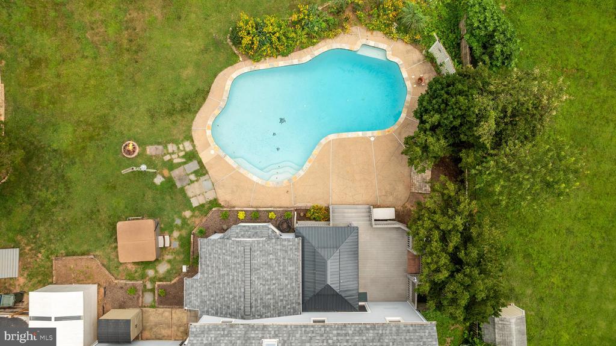
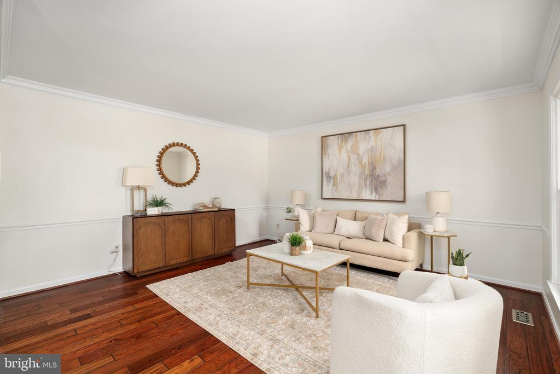
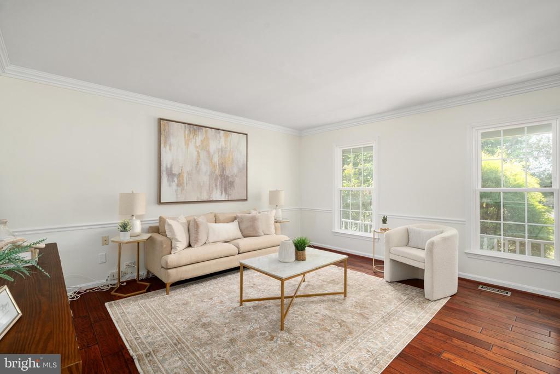
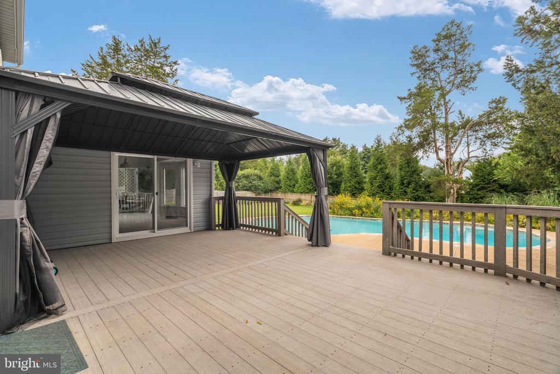
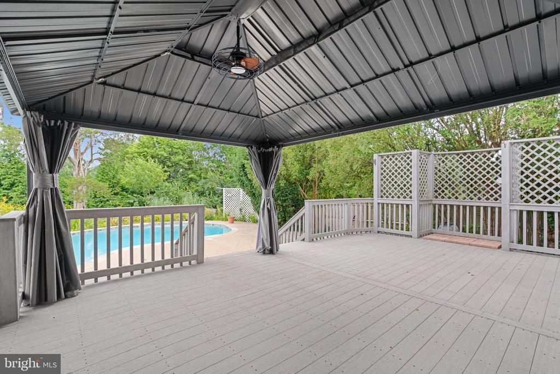
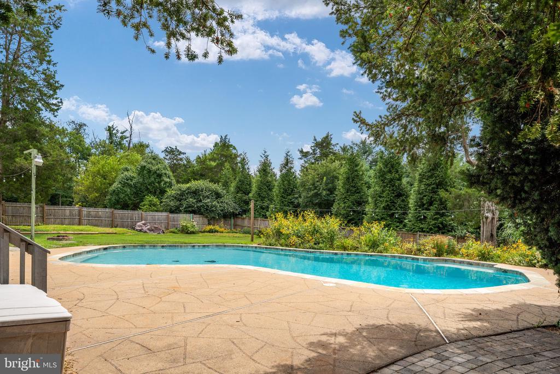
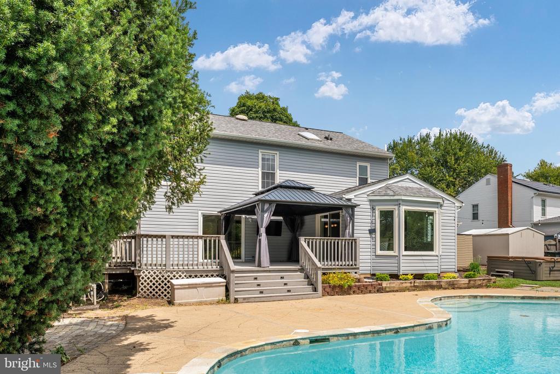
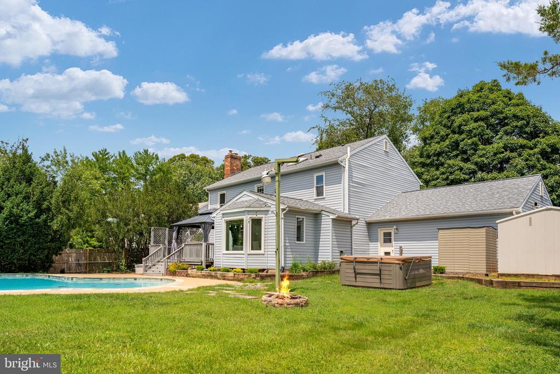
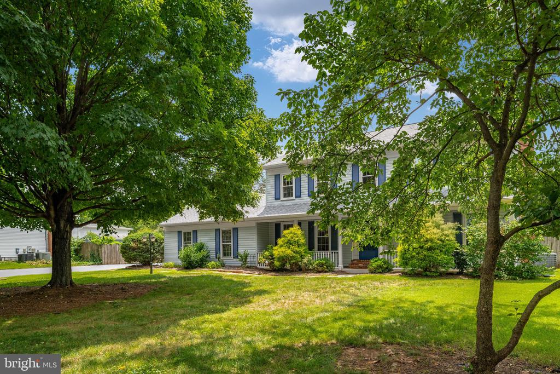
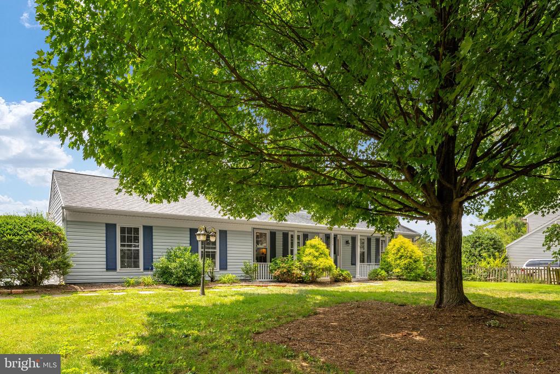
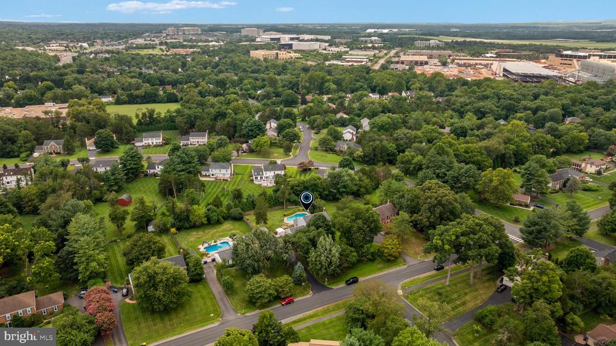
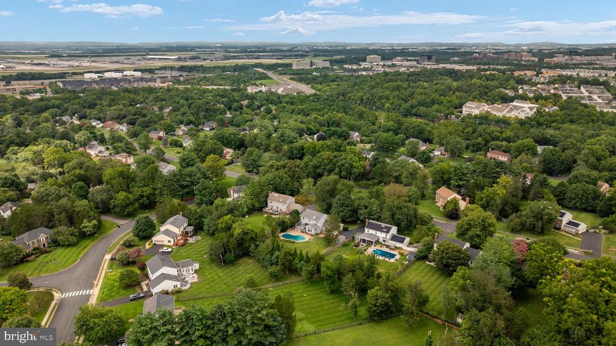
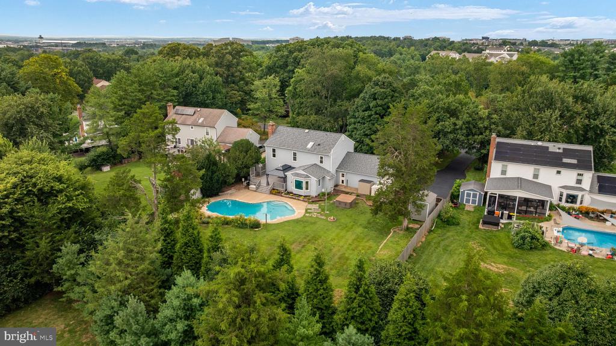
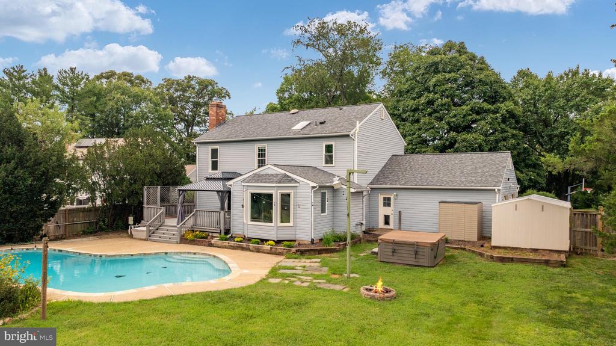
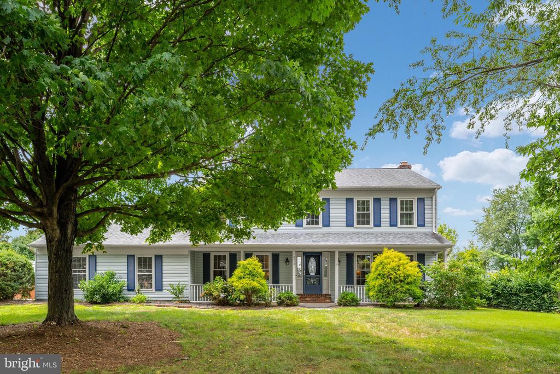
Picture long summer evenings by your own pool--not one that swallows the whole yard, but one that leaves plenty of green space for lawn games, gardening (enjoy the perennial and vegetable gardens!), or simply stretching out in the grass. The hot tub is just an added bonus. That's the setting waiting for you at this beautifully updated 4-bedroom, 3.5-bath home in sought-after Copper Crossing with no HOA or through traffic!

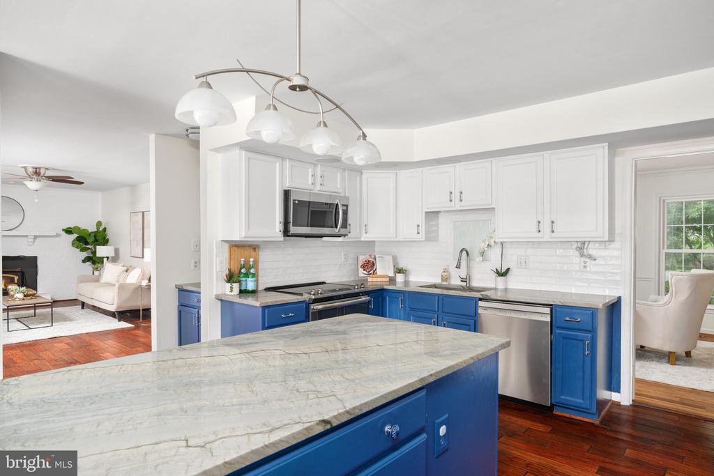
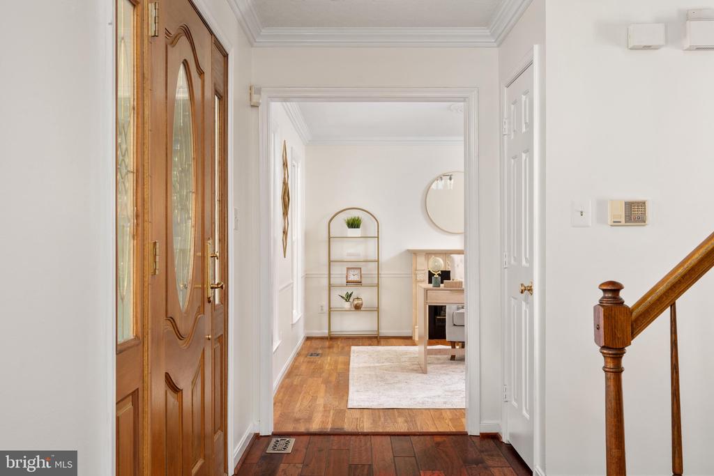
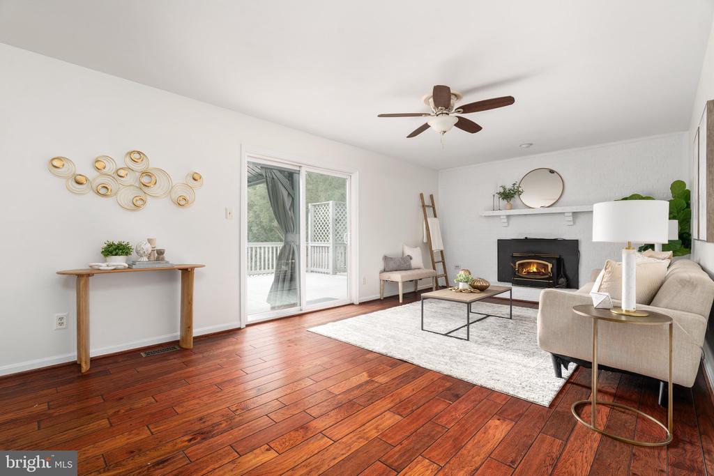
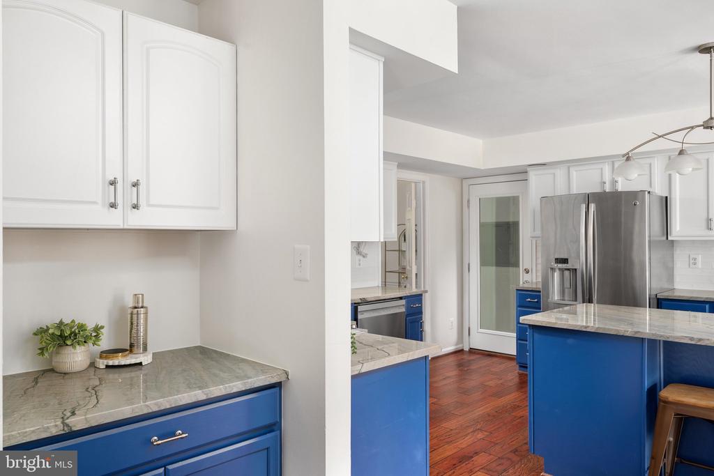
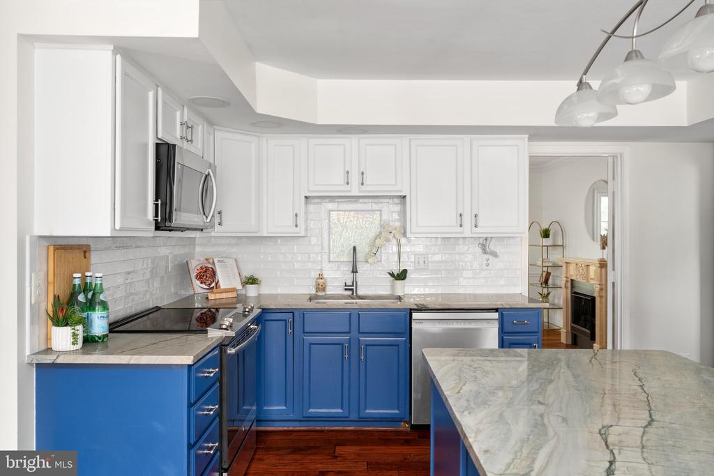
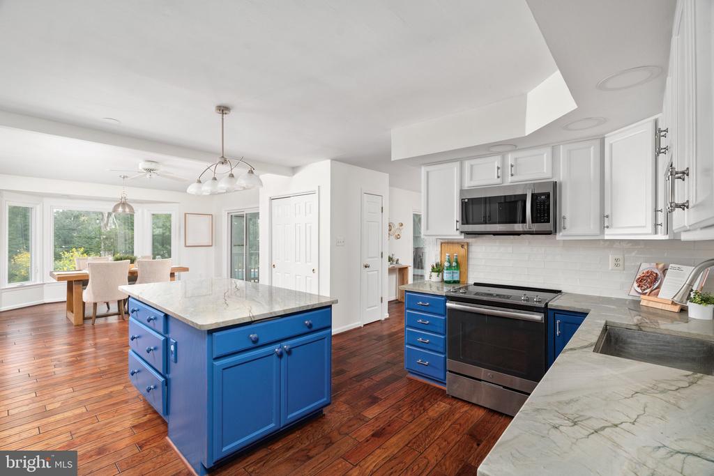
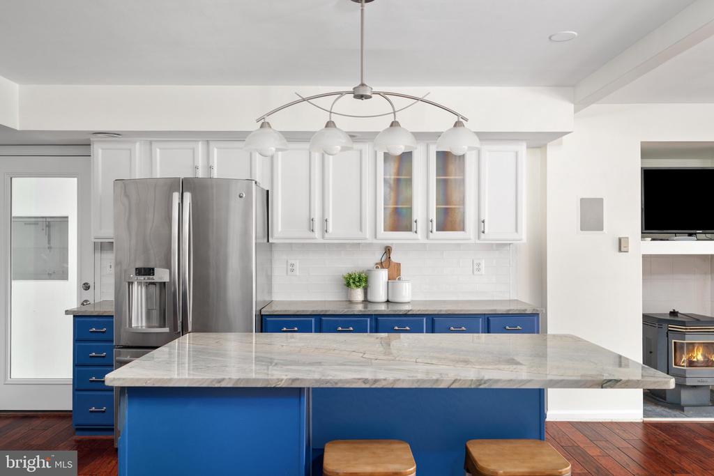
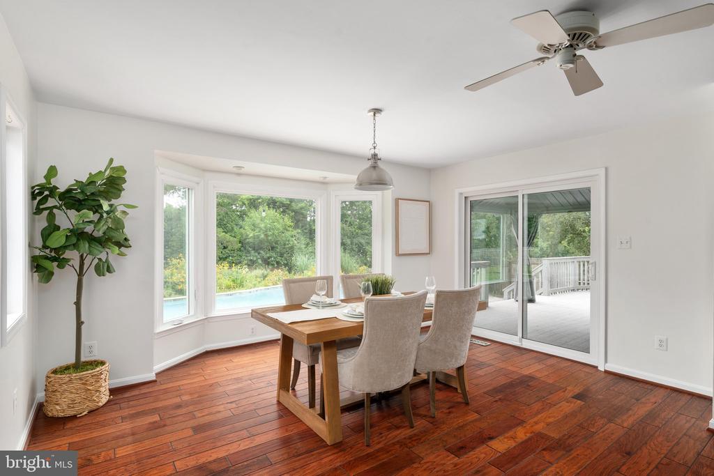
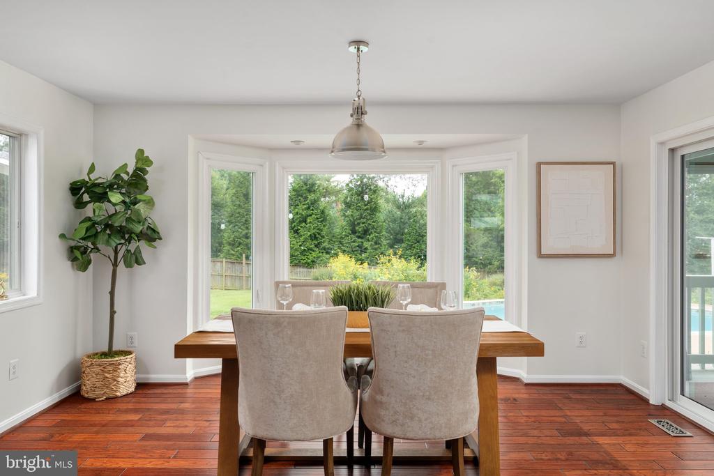
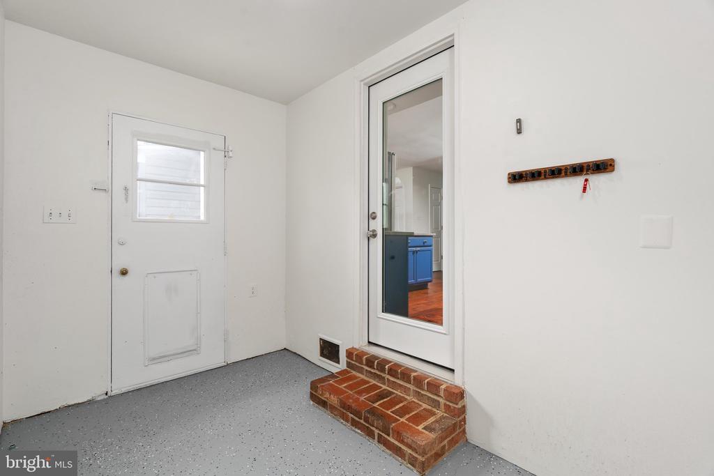
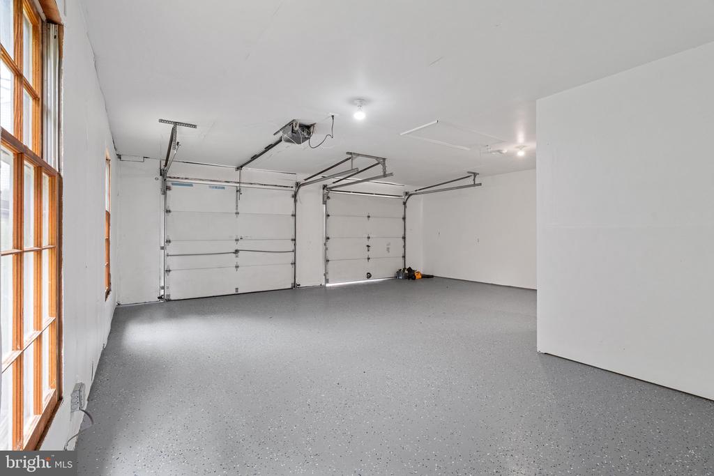
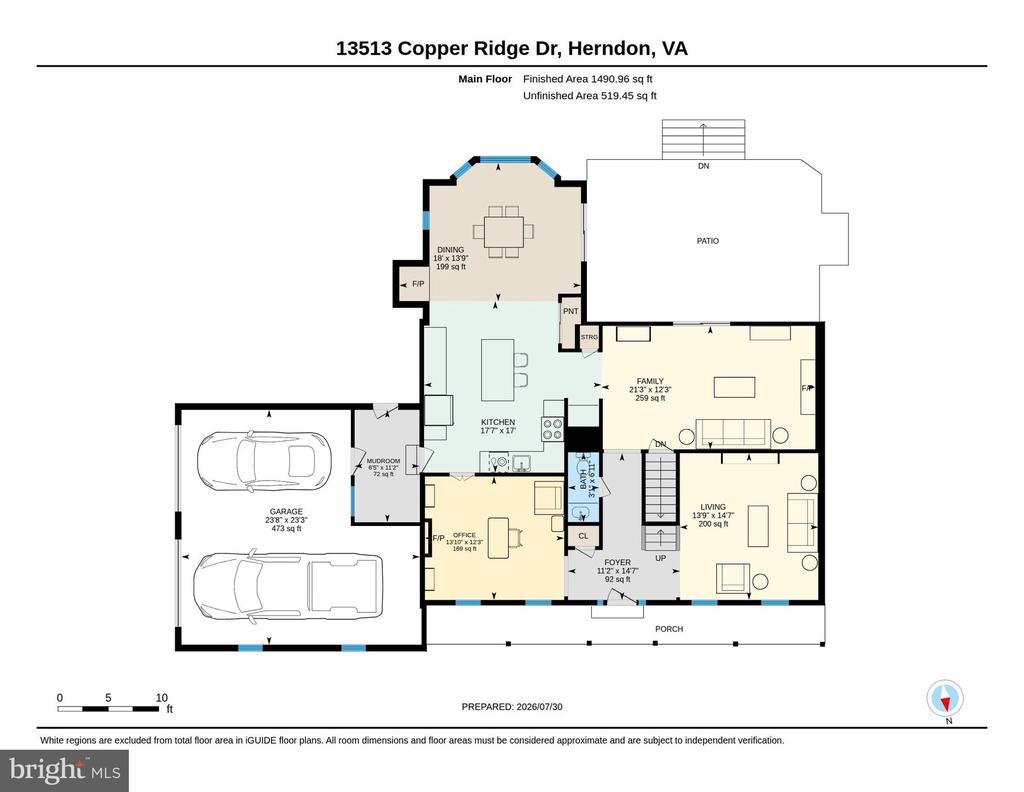
Inside, the main level has been thoughtfully expanded to include a dedicated dining room just off the kitchen, where sliding glass doors open directly to the deck and an oversized bay window frames views of the pool below. It's a layout built for easy indoor-outdoor living, whether you're hosting a dinner party or just topping off your coffee before a swim. The kitchen flows naturally into the living spaces, and a spacious mudroom off the garage keeps daily comings and goings organized and clutter-free.

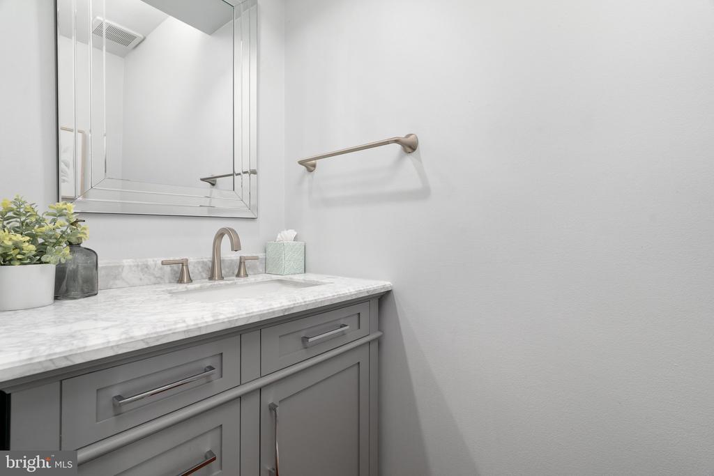
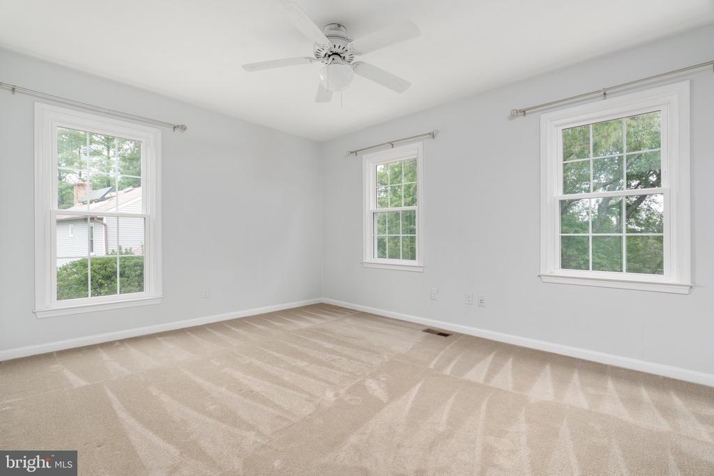
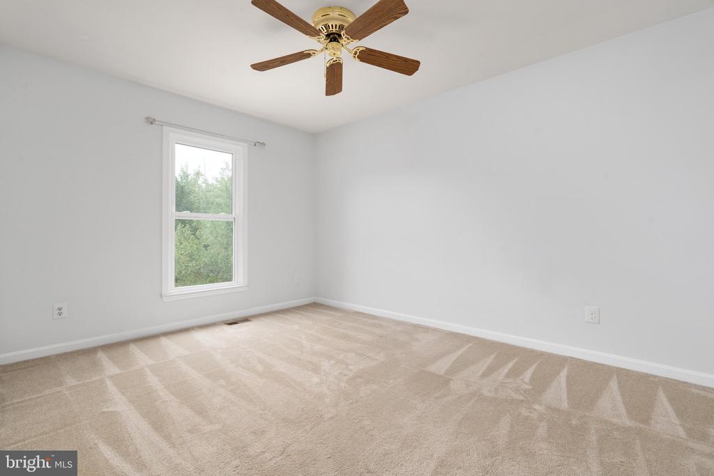
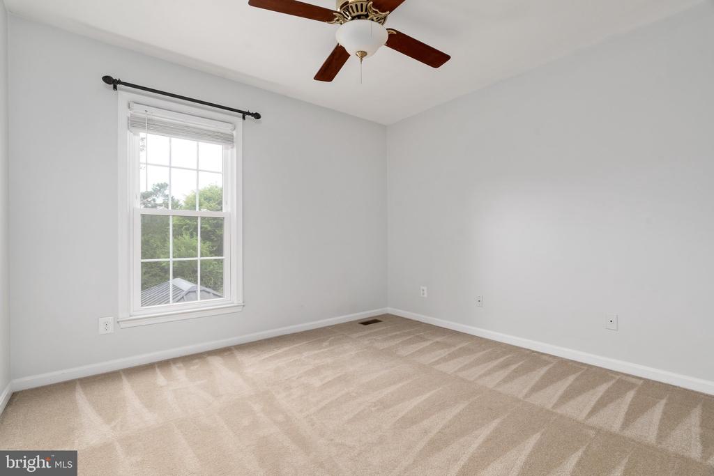
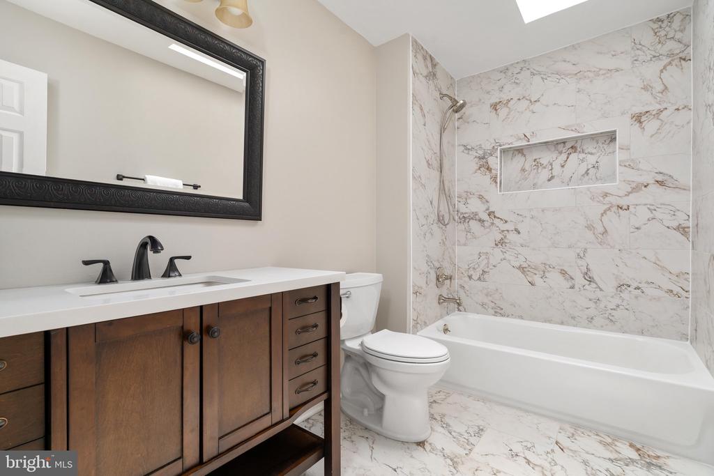
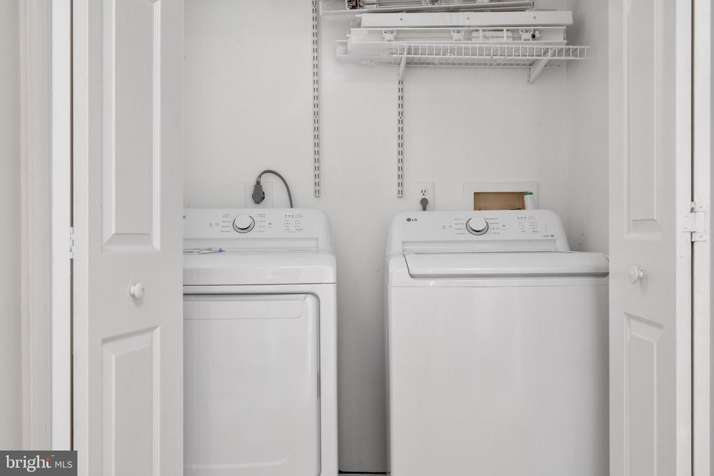
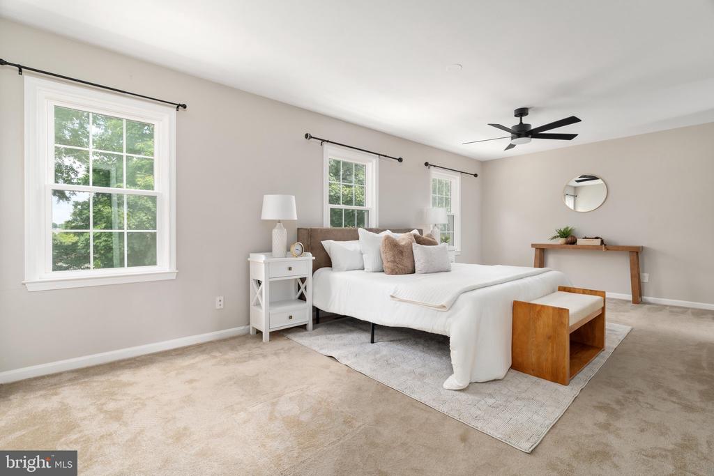
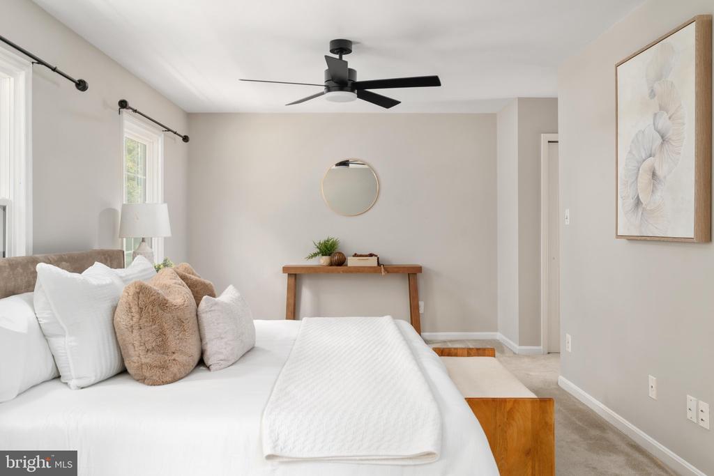
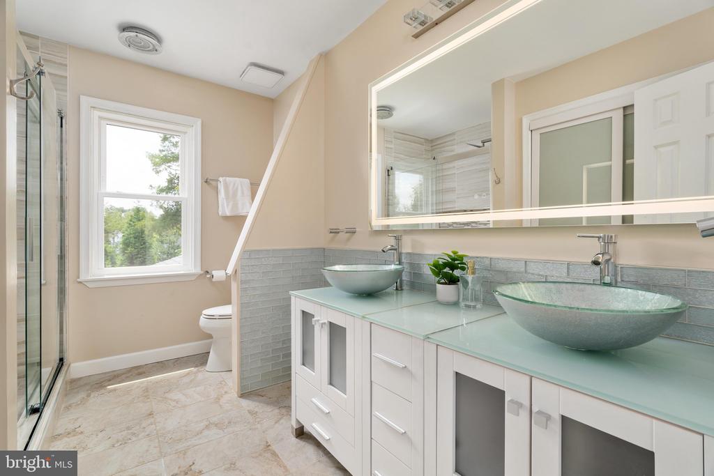
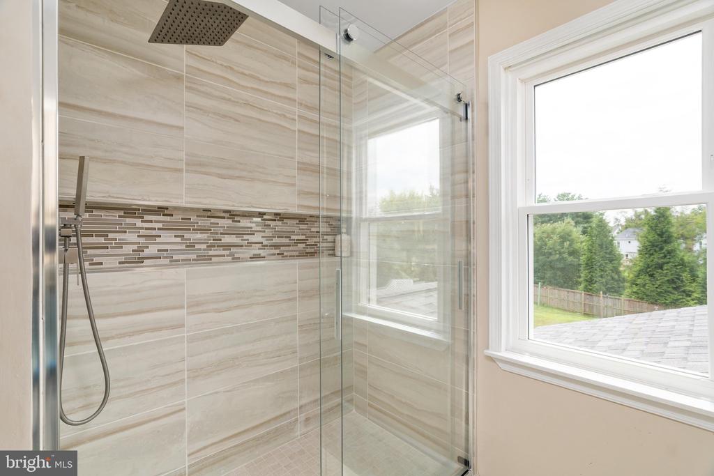
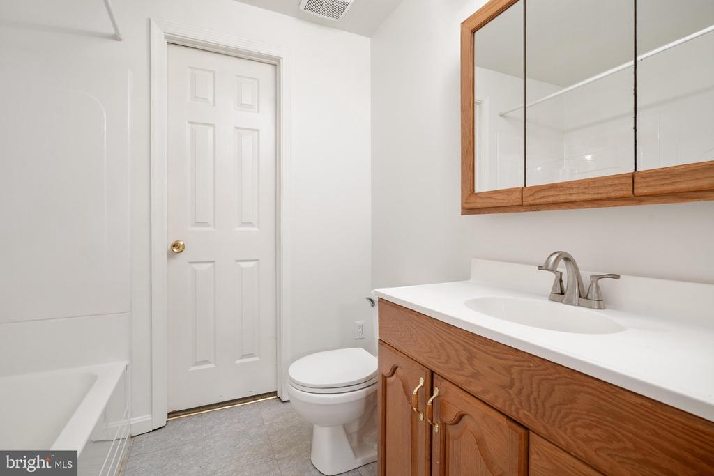
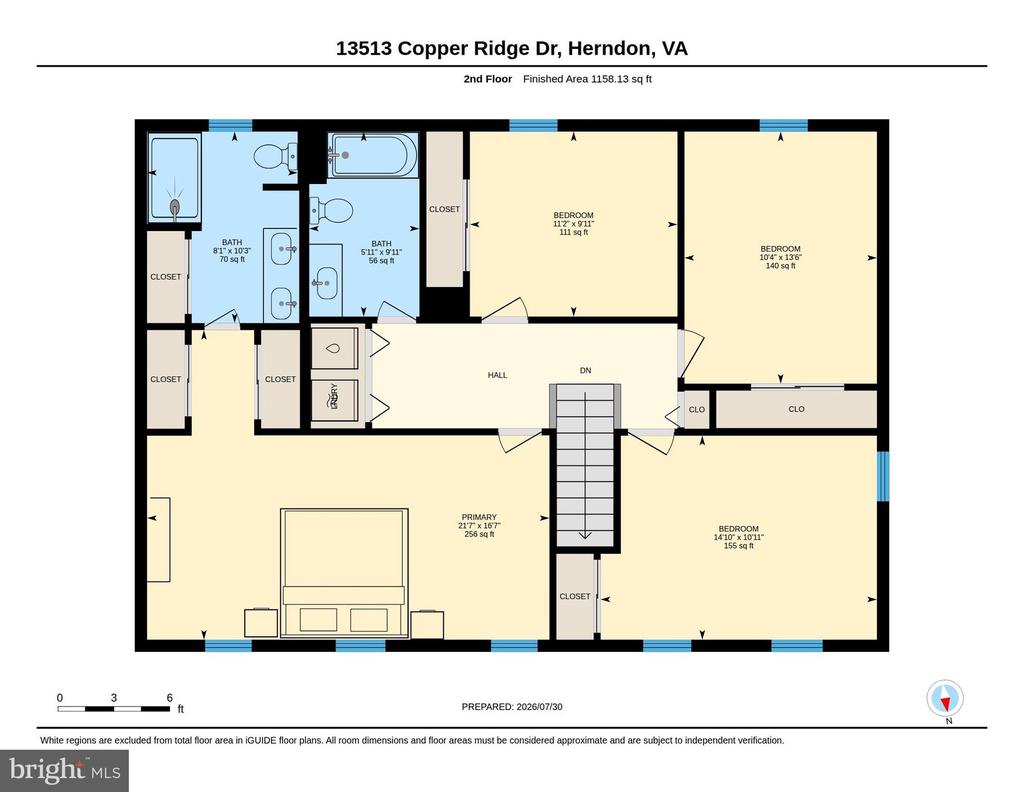
Upstairs, all four bedrooms are conveniently located together, along with the laundry room--no hauling baskets up and down stairs here. Bathrooms have been tastefully updated, offering a clean, modern feel from top to bottom.

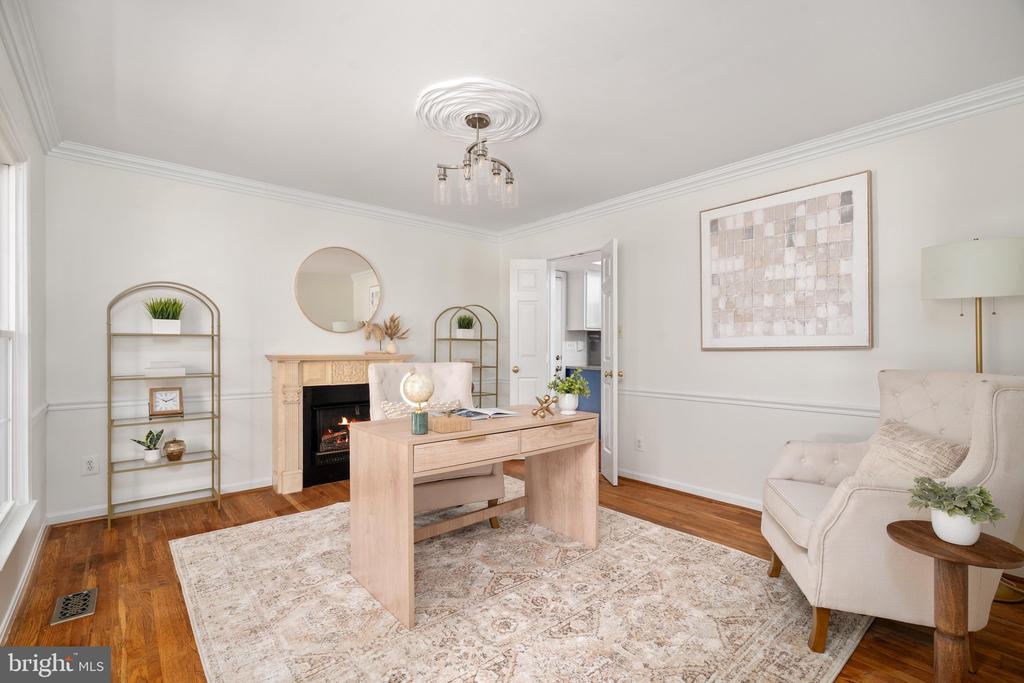
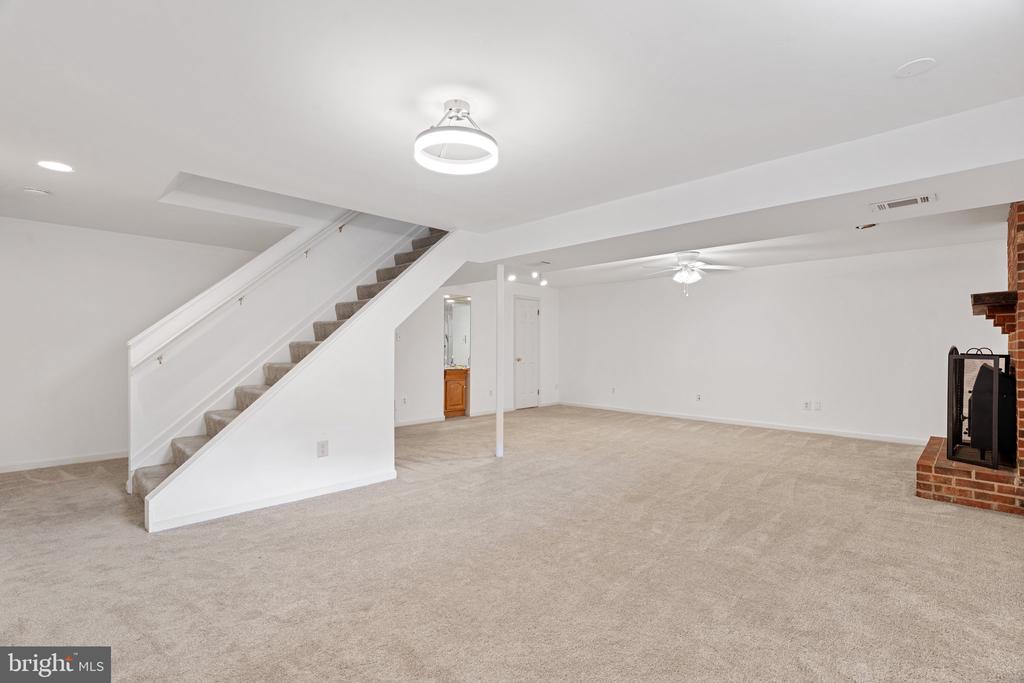
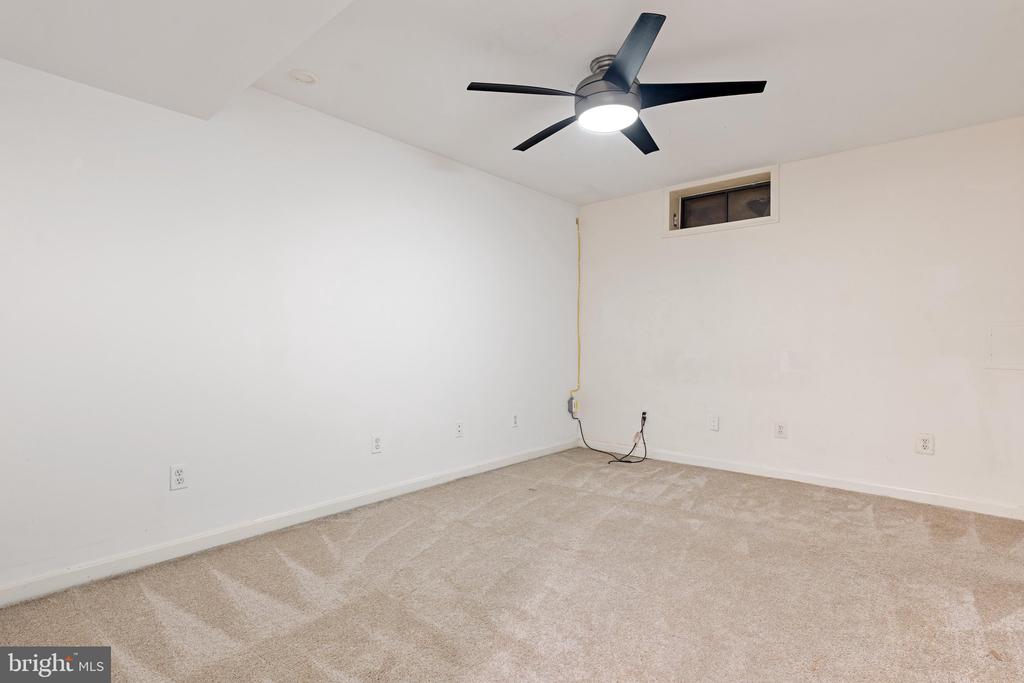
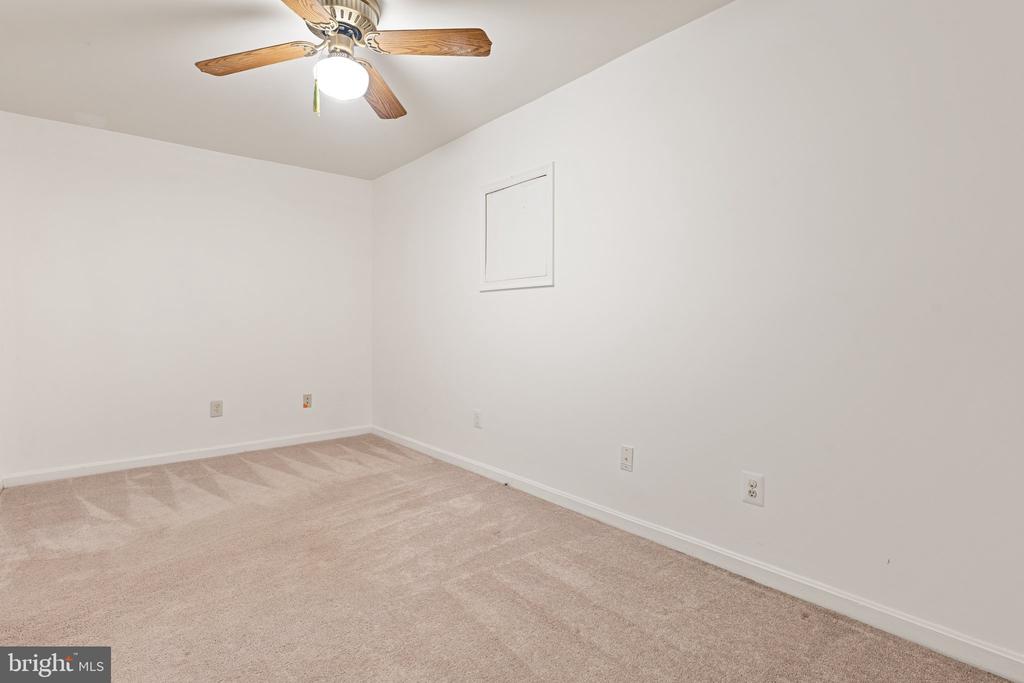
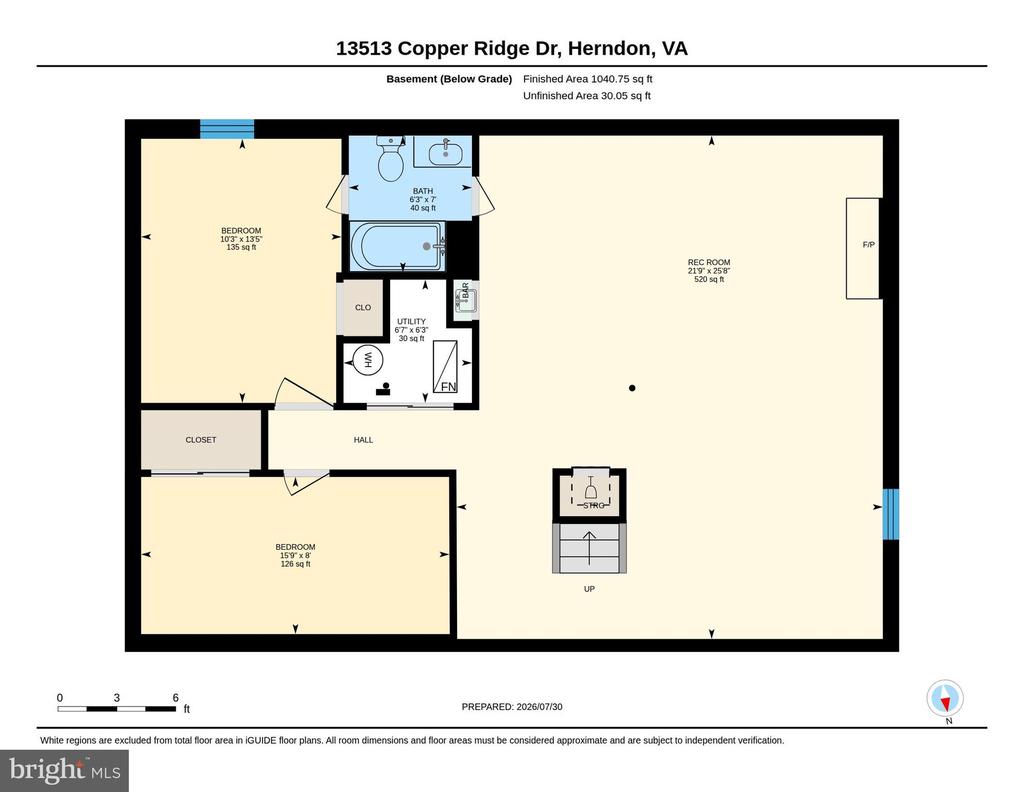
The finished basement adds valuable flexible square footage, with two bonus rooms (with closets!) suited for a home office, guest space, gym, or playroom, plus a full bathroom for added convenience. There's room here to spread out, work from home, or host visitors comfortably.

The entire home has been thoughtfully maintained over the years: the roof was replaced approximately 4 years ago, and the windows, siding, and sliding glass doors were all replaced within the past two years--giving you peace of mind and years before the next round of big-ticket projects. Pool maintenance is already made easy too with the pool equipment having been replaced just 5 years ago--the robotic pool cleaner and solar cover convey with the home, so upkeep stays simple from day one.

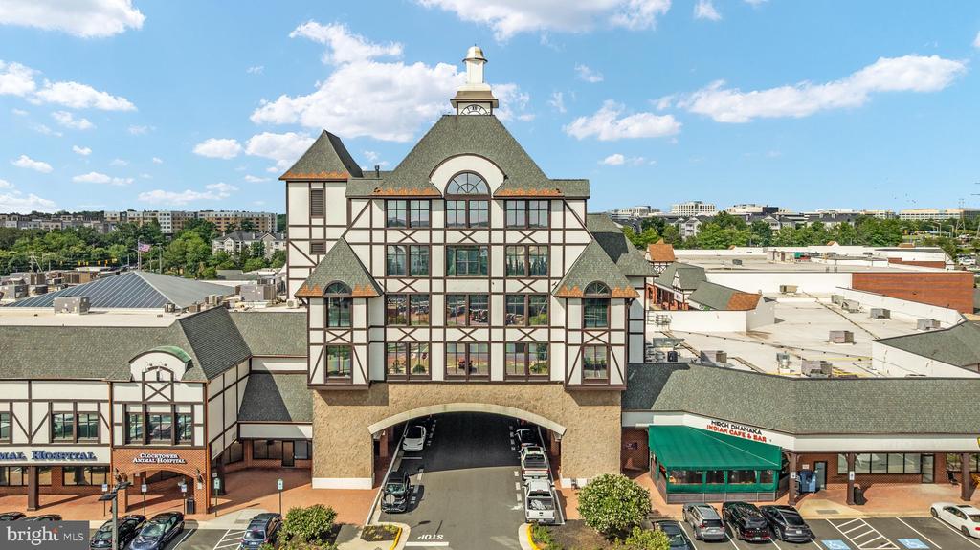
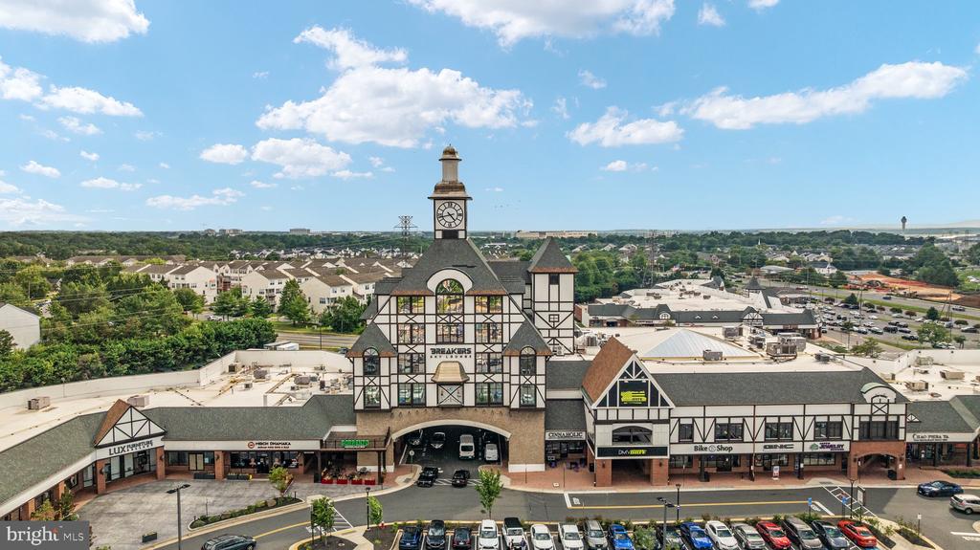
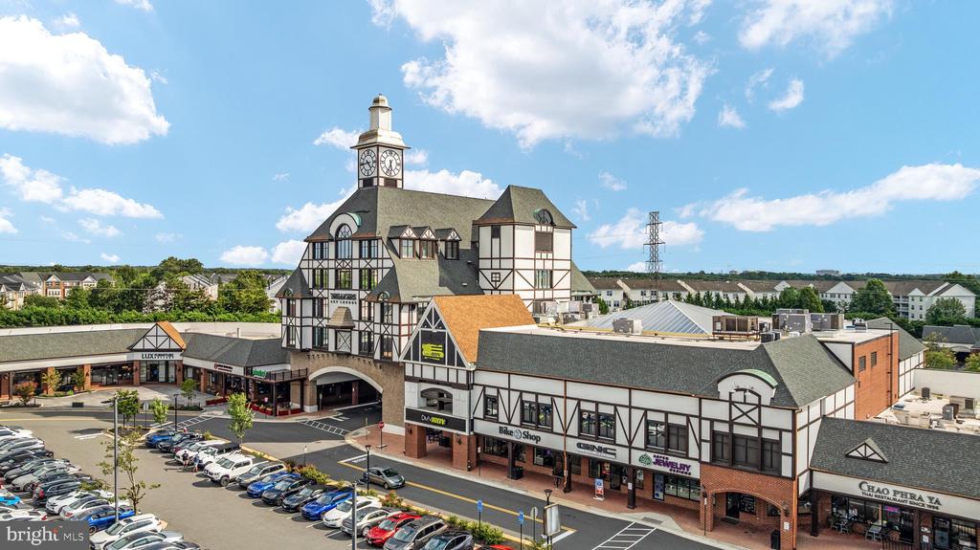
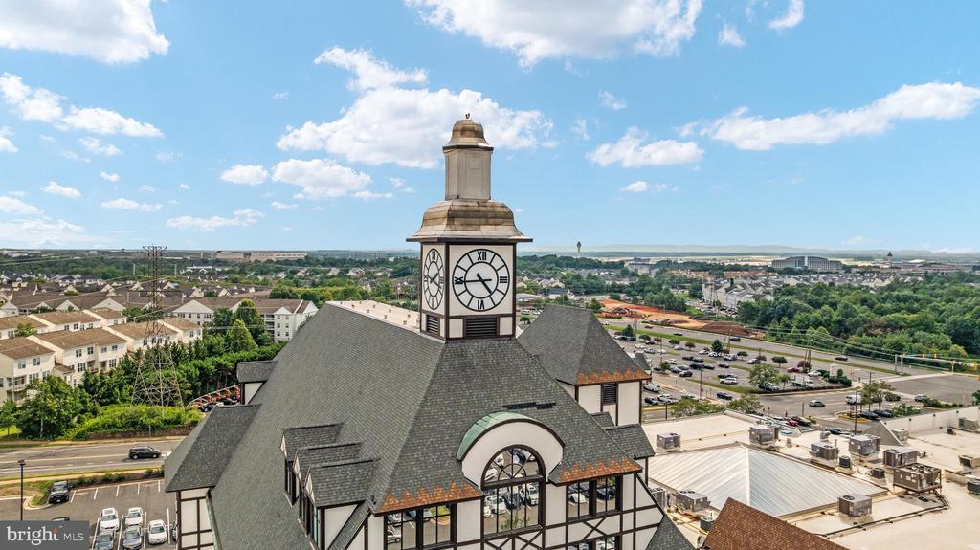
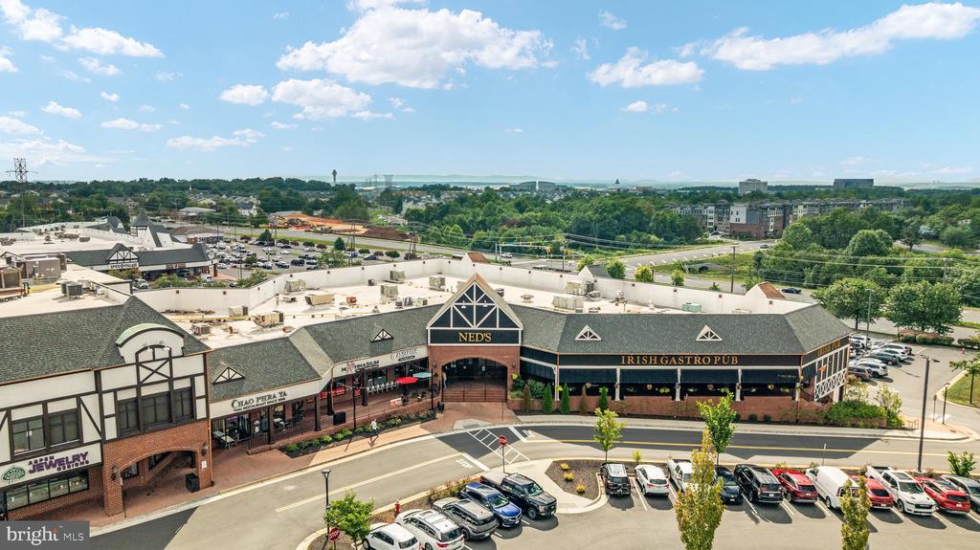
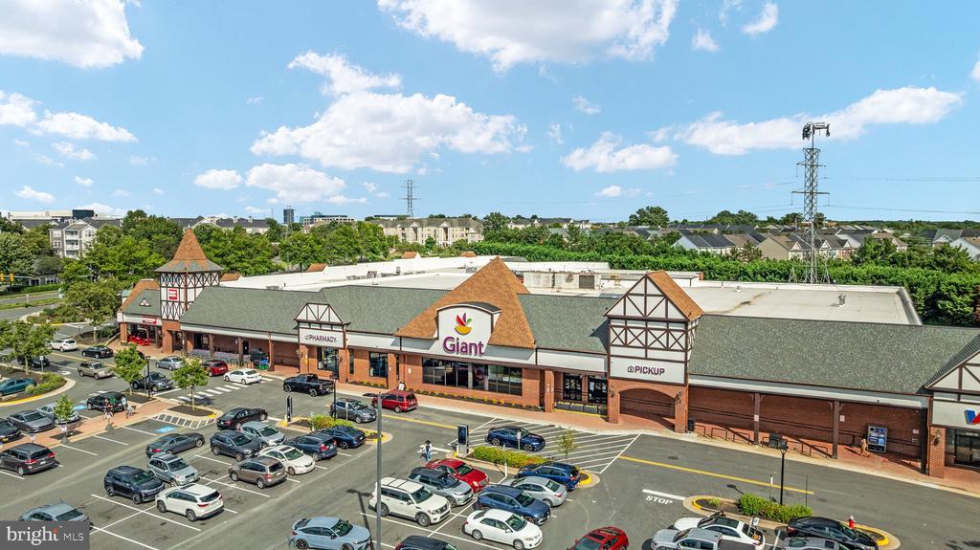
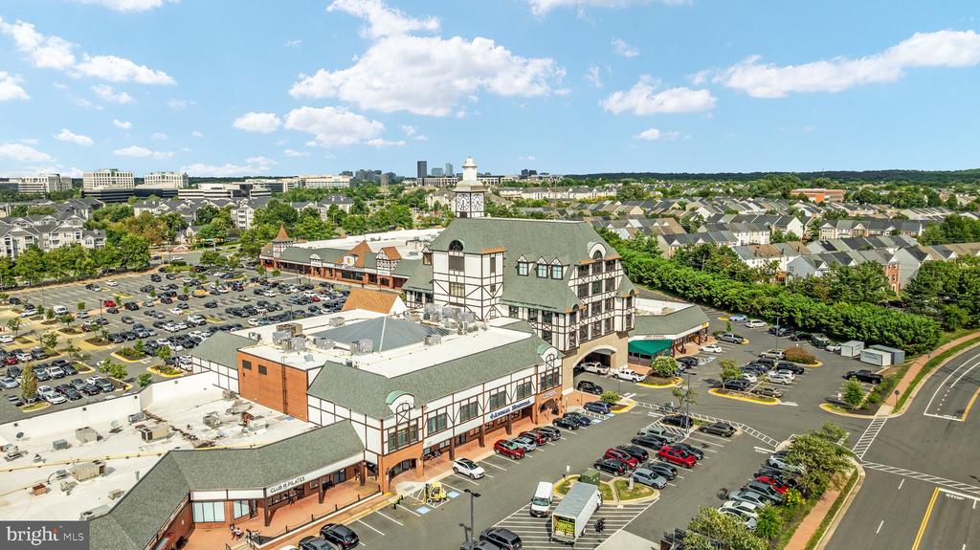
Location is another standout: this home sits close to Frying Pan Park, Silver Line Metro, the Clocktower shopping center, and it's just 7 minutes from Dulles Airport, but out of the flight path! Plus, now zoned for the brand new Skyview High School!

A private pool, expanded main-level living space, and a versatile floor plan in this kind of location don't come along often in Herndon--schedule your private tour today before this one finds its next owner.

4
beds

4
baths

3,813 Sq.Ft. LIVING AREA

0.58 Acres lot

Sarah Bunn

Sarah Bunn

Features & Amenities

Interior

  • total bedrooms4
  • Total bathrooms4
  • full bathrooms3
  • half bathroom1
  • Laundry room Upper Floor
  • APPLIANCES Built-In Microwave, Dishwasher, Disposal, Dryer, Icemaker, Stainless Steel Appliances, Washer, Oven/Range - Electric
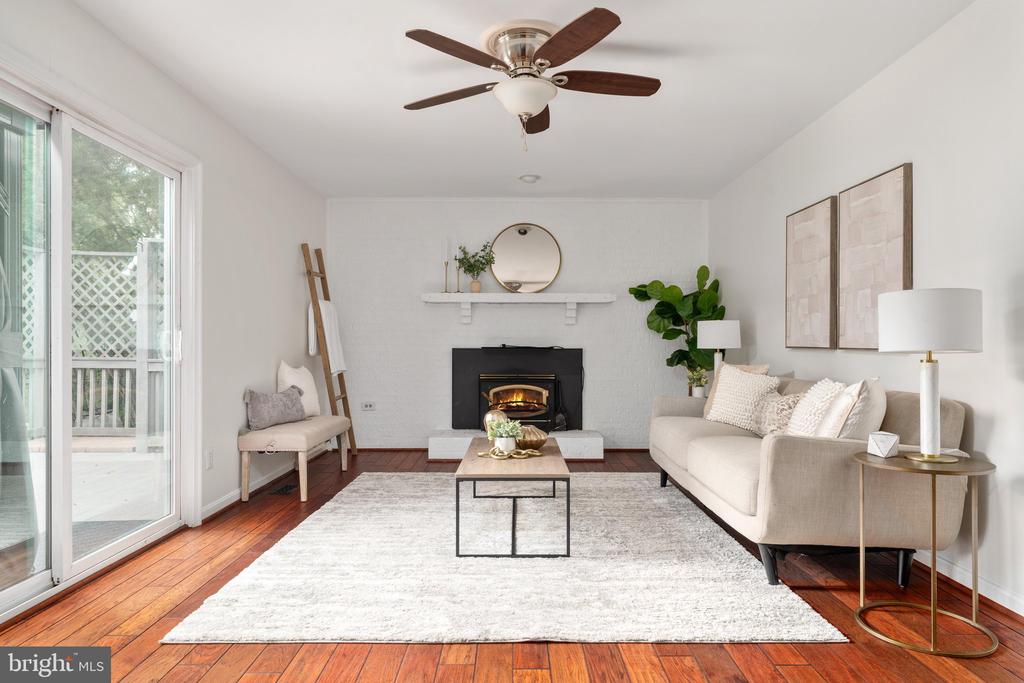
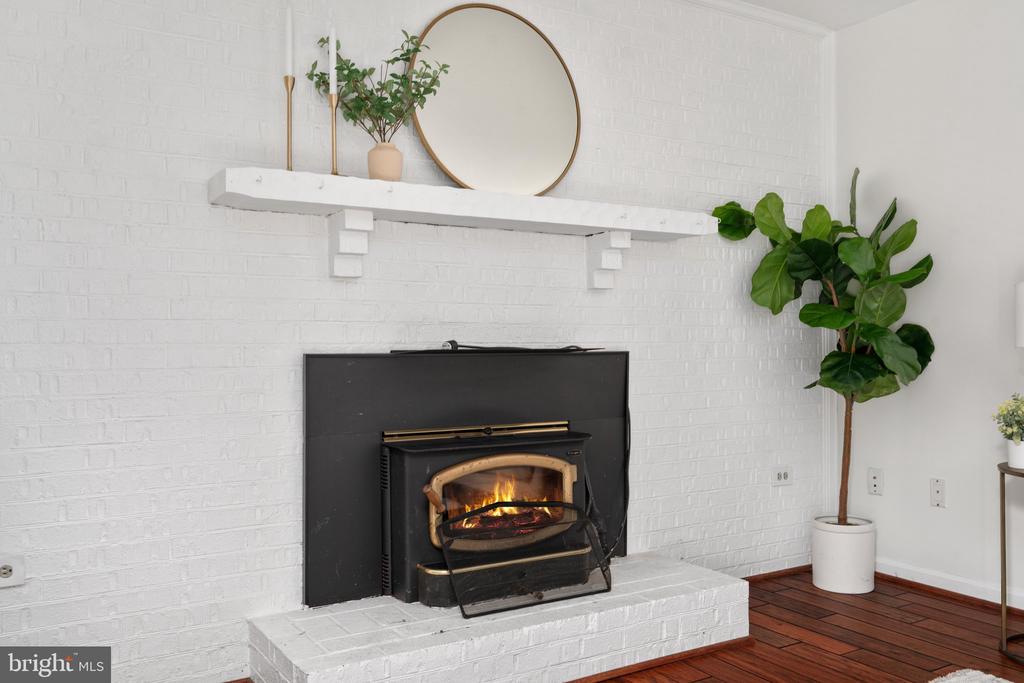
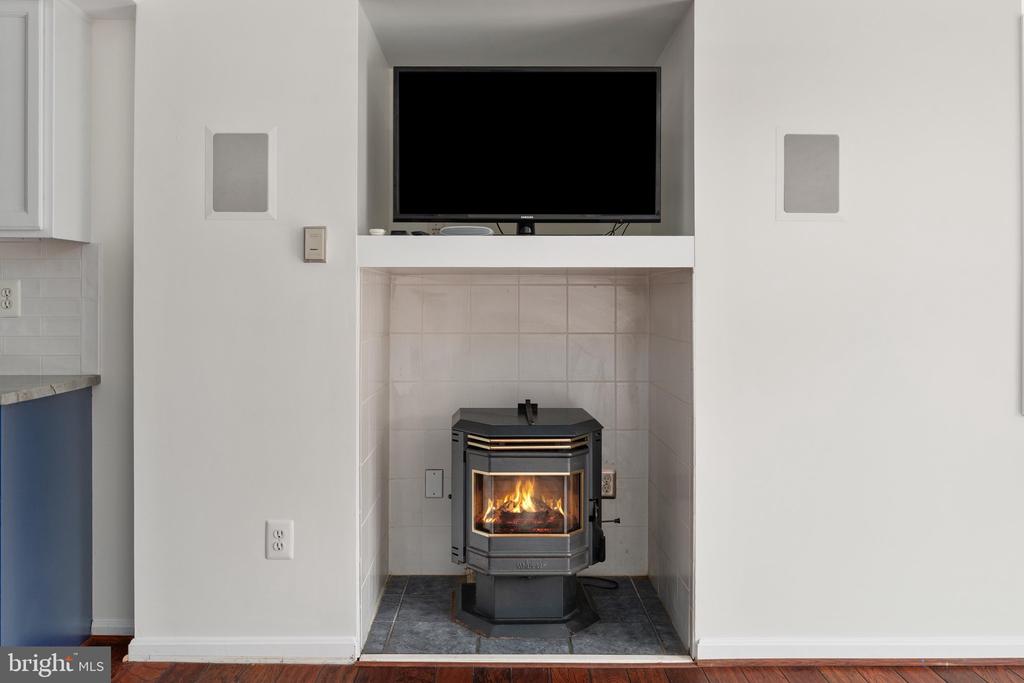
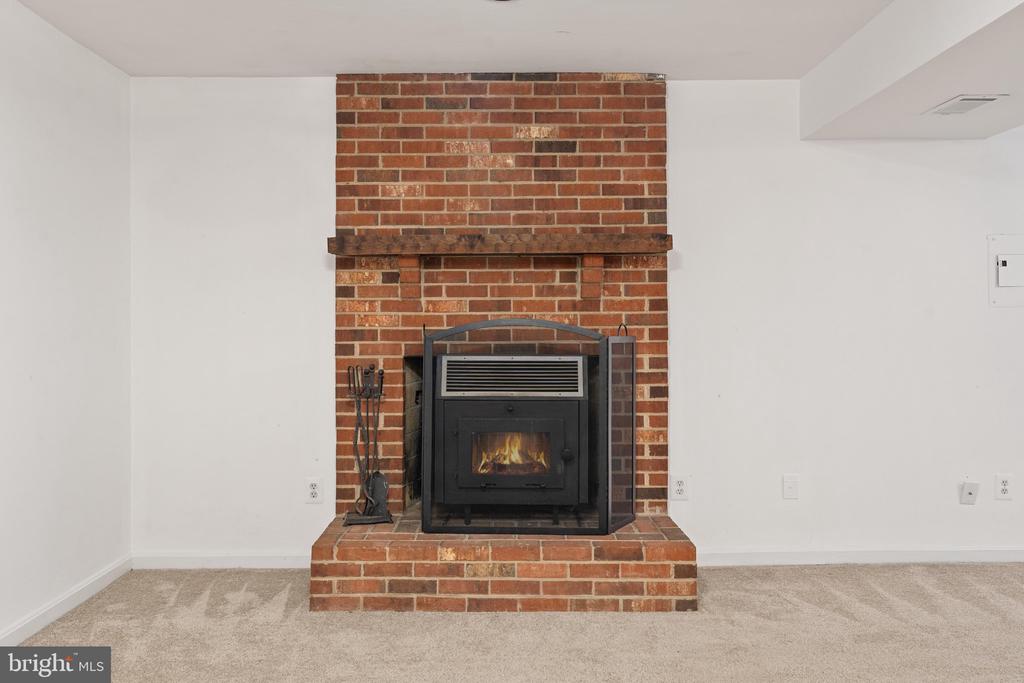
  • other interior Features Attic, Attic/House Fan, Ceiling Fan(s), Combination Kitchen/Dining, Combination Kitchen/Living, Dining Area, Family Room Off Kitchen, Floor Plan - Traditional, Kitchen - Island, Pantry, Primary Bath(s), Skylight(s), Stove - Wood, Window Treatments, Wood Floors

Area & Lot

  • Status Sold
  • Date Sold September 21, 2026
  • Living Area3,813 Sq.Ft.
  • Total Area3,813 Sq.Ft.
  • Lot Area0.58 Acres
  • MLS® IDVAFX2329520
  • TypeResidential
  • YEAR BUILT1985
  • Architecture StylesColonial
  • Elementary SchoolFLORIS
  • Middle SchoolCARSON
  • High SchoolWESTFIELD
  • School DistrictFAIRFAX COUNTY PUBLIC SCHOOLS

Exterior

  • STORIES3
  • Garage Space2.0
  • water SourcePublic
  • PoolYes - Personal
  • parkingDriveway, Attached Garage
  • HEAT TYPEHeat Pump(s)
  • AIR CONDITIONINGCentral A/C
  • sewerPublic Sewer
  • SubstructureOther
  • Disability FeaturesNone
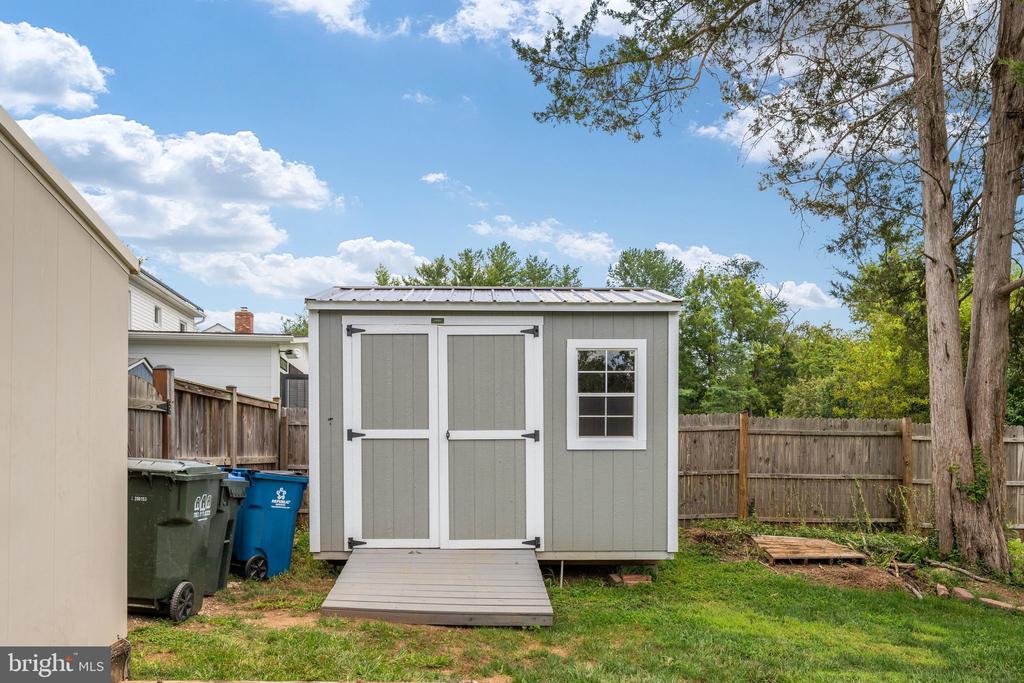
  • other exterior FeaturesHot Tub, Secure Storage

Financial

  • Sales Price$1,091,400
  • Real Estate Tax $11,955/yr
  • Zoning 110
View Virtual Tour

Work With Sarah

Whether you're a home buyer or investor, I'll find your perfect property, ensuring a seamless process with top-notch customer service. With a decade in real estate and a background in international moves and mergers, I bring a unique perspective. Reach out now!

Follow Sarah on Instagram