13723 NEIL ARMSTRONG AVE #504
SEE ALL PHOTOS
13723 NEIL ARMSTRONG AVE #504
Leased

13723 NEIL ARMSTRONG AVE #504

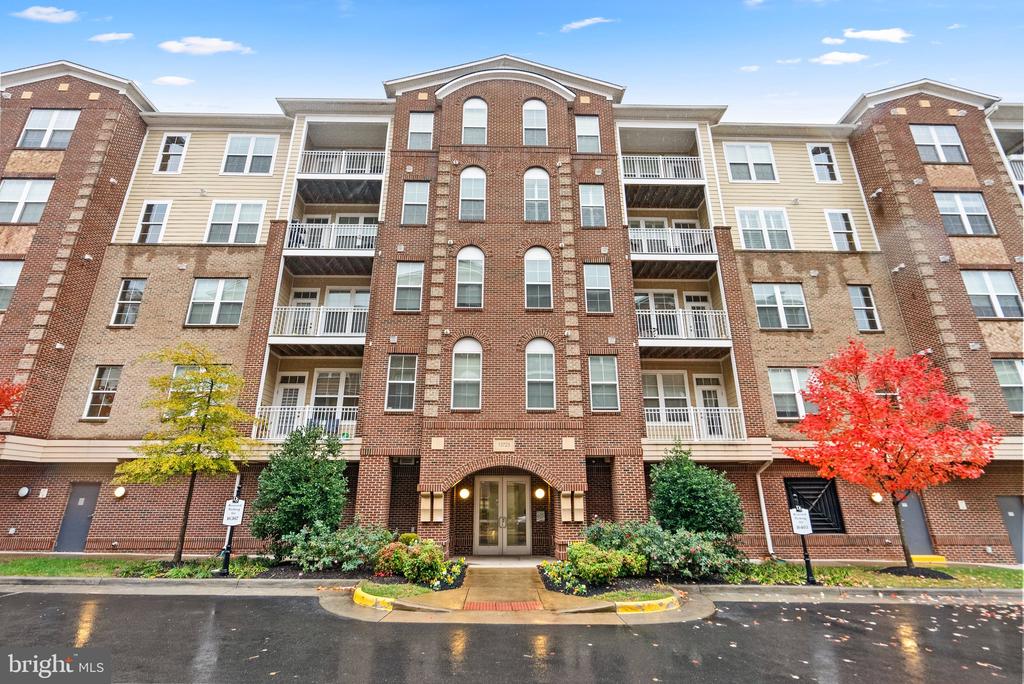
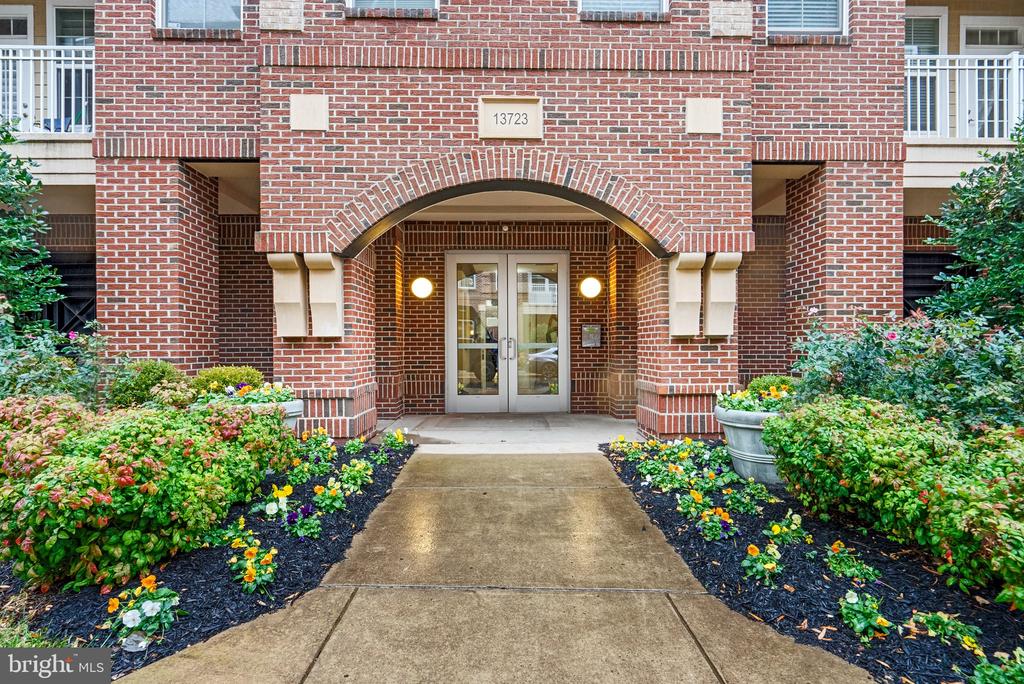
13723 NEIL ARMSTRONG AVENUE Unit: 504, HERNDON, VA 20171

$2,500/month
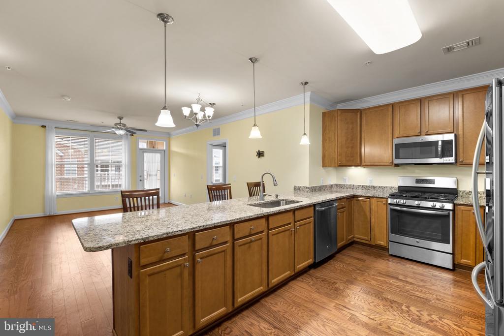
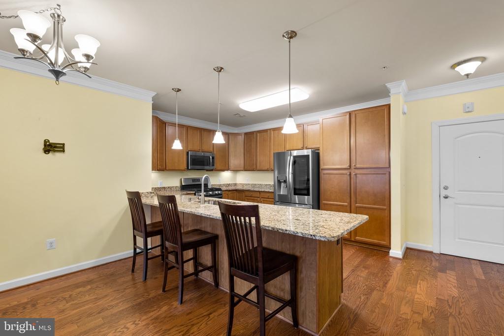
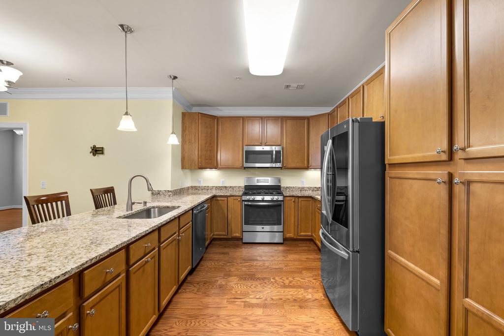
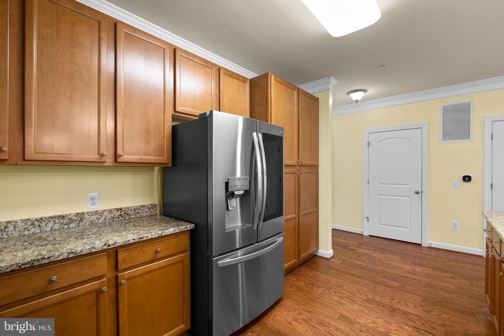
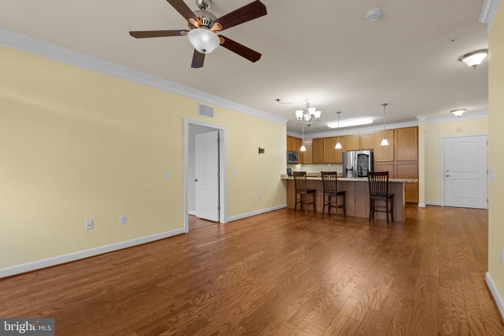
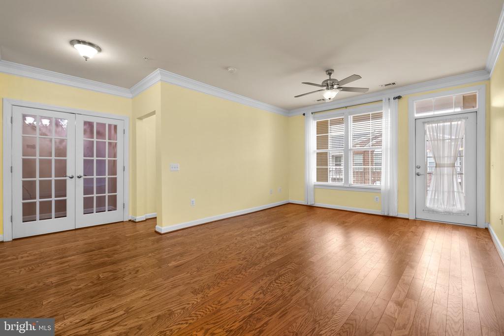
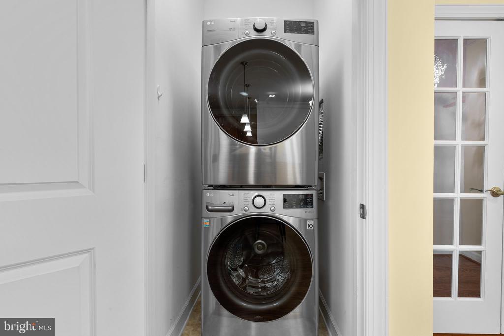
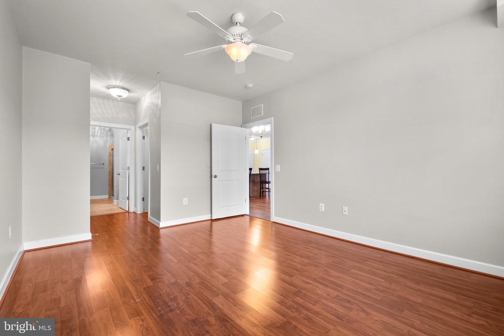
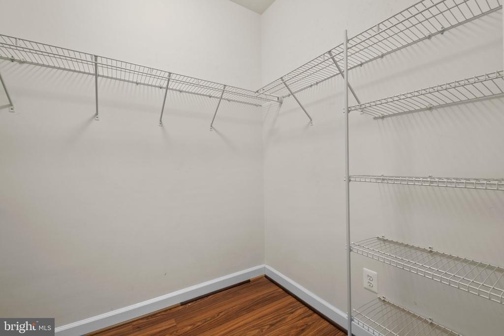
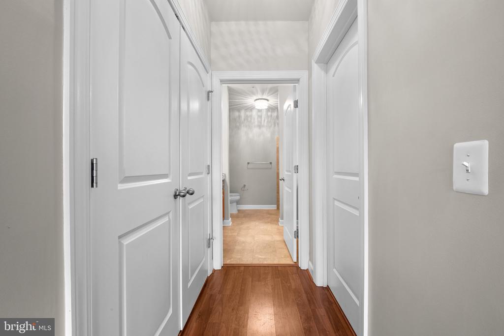
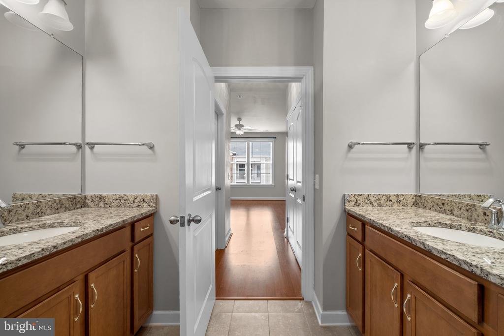
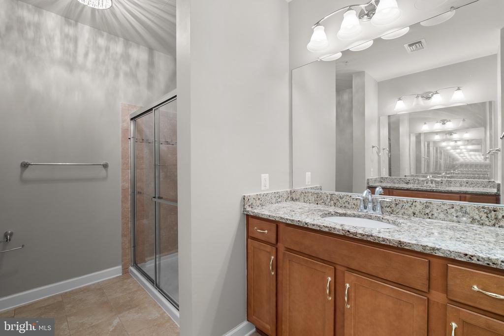
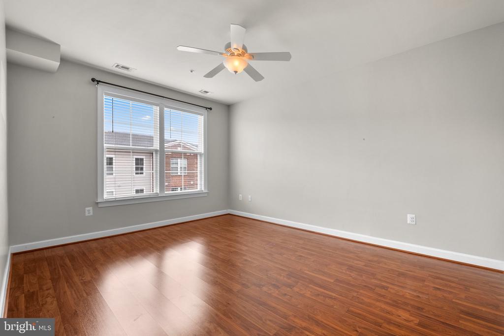
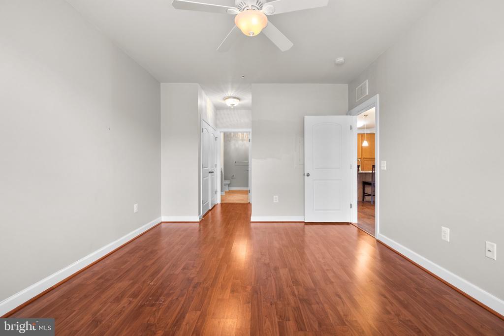
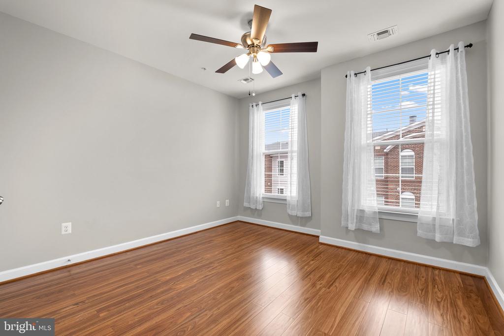
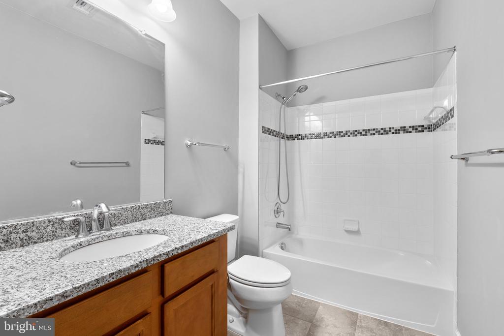
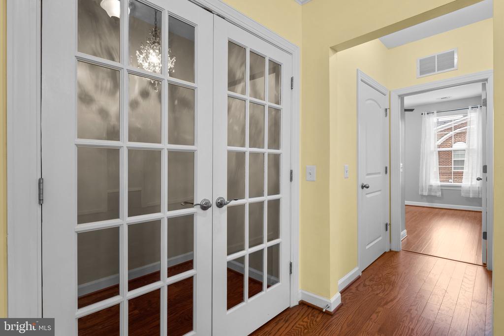
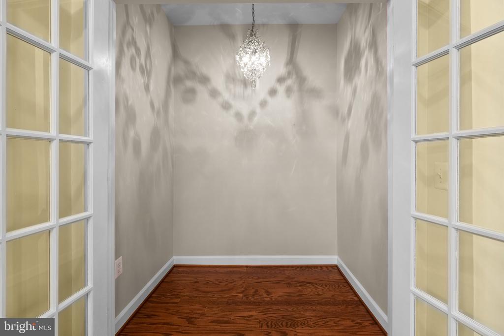
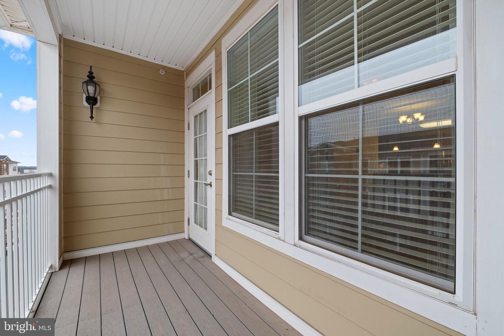
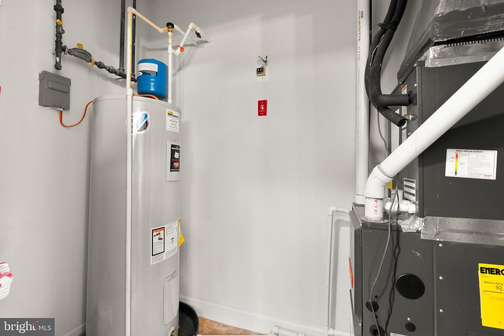
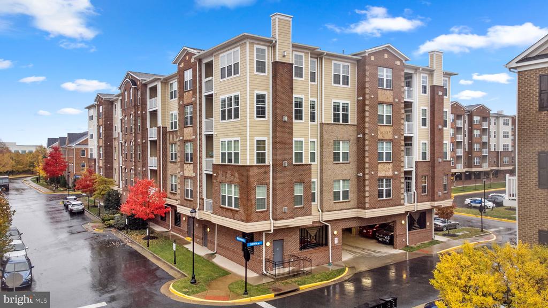
Welcome to your penthouse-level home at the highly sought after Residences at Discovery Square! This meticulously maintained unit has 9' ceilings and offers a bright, open floor plan filled with upgrades plus an in-unit washer and dryer. The living area features gorgeous hardwood flooring and opens up to a private top floor balcony. The gourmet kitchen is a chef's dream, boasting 42" maple cabinetry, stainless steel appliances, a gas range, an LG smart refrigerator, granite countertops, a spacious breakfast bar, plenty of cabinet storage, and elegant pendant and under-cabinet lighting. The living room connects to a private, glass-enclosed office. The generously-sized primary suite features a large walk-in closet and an additional closet for extra storage. The en-suite bathroom has dual granite sinks and a step-in shower. The second bedroom is equally versatile, spacious enough for large furniture or perfect for use as a home gym or guest room. Enjoy extra storage space in the utility/storage room. An Ecobee Smart Thermostat Enhanced adds comfort and energy efficiency.
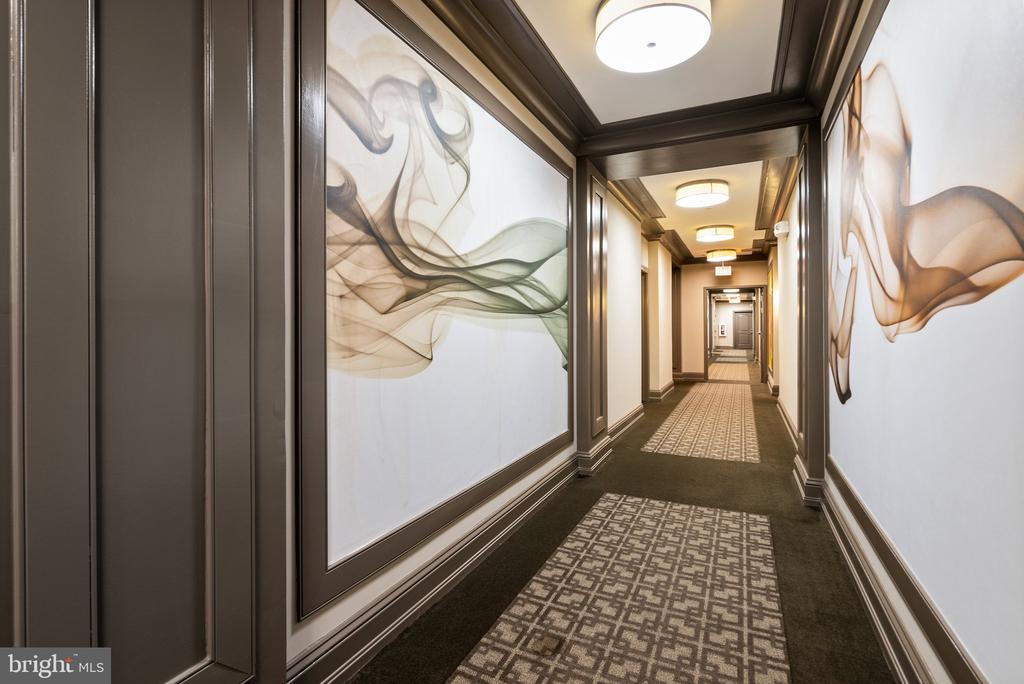
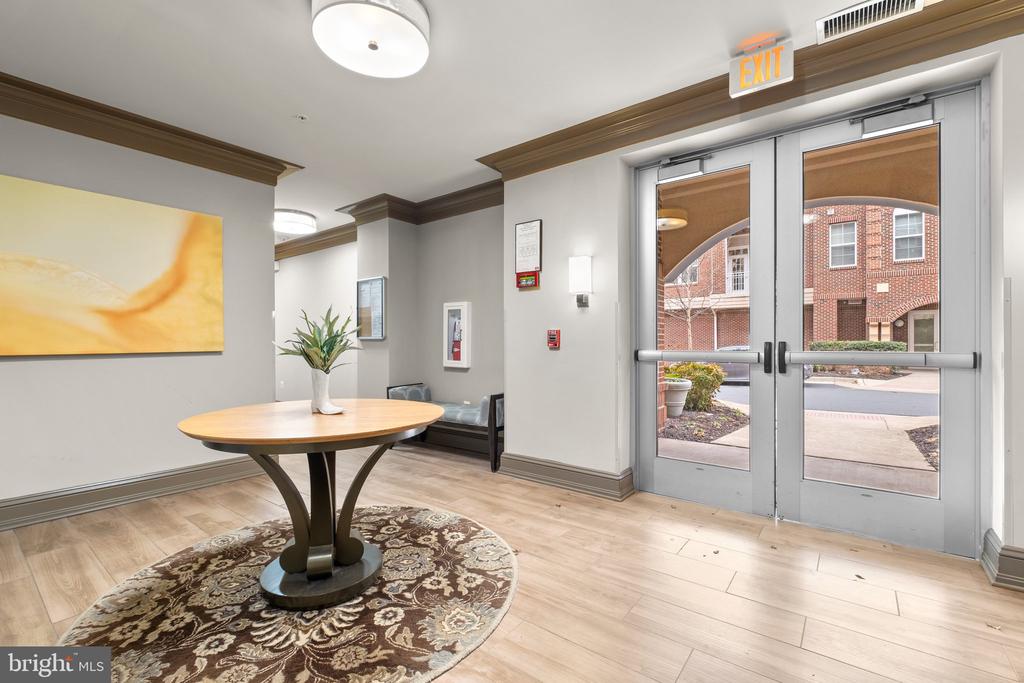
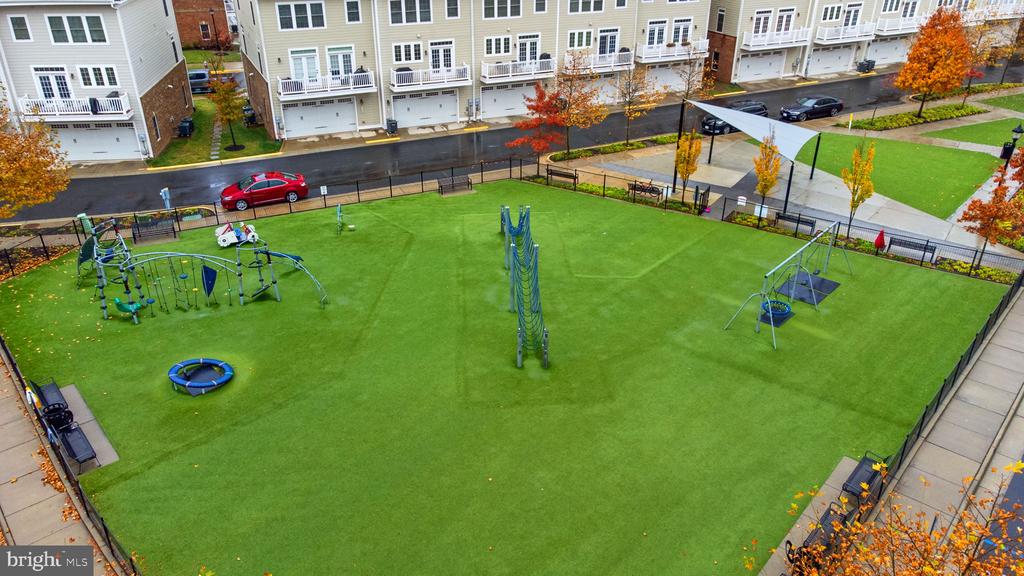
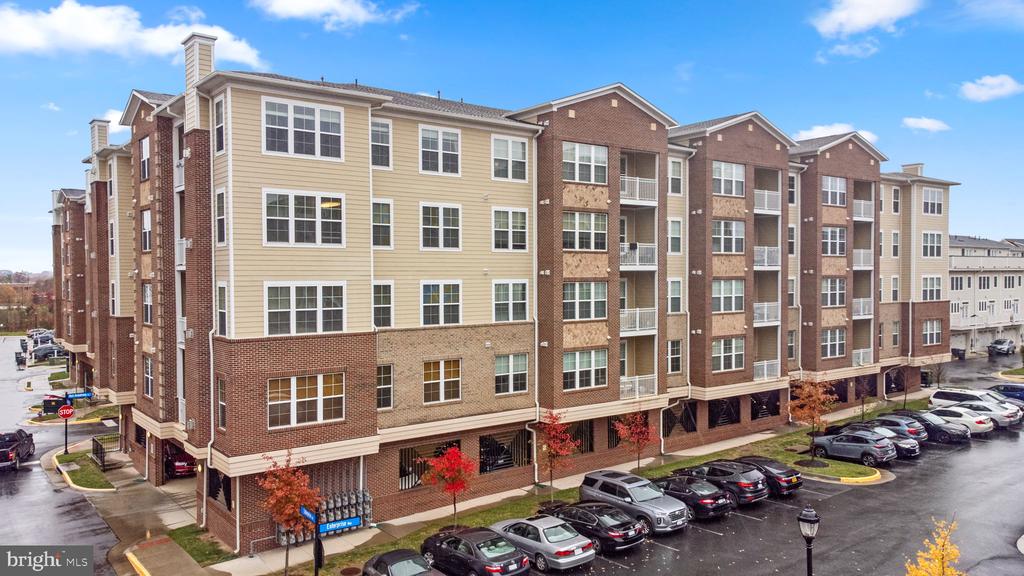
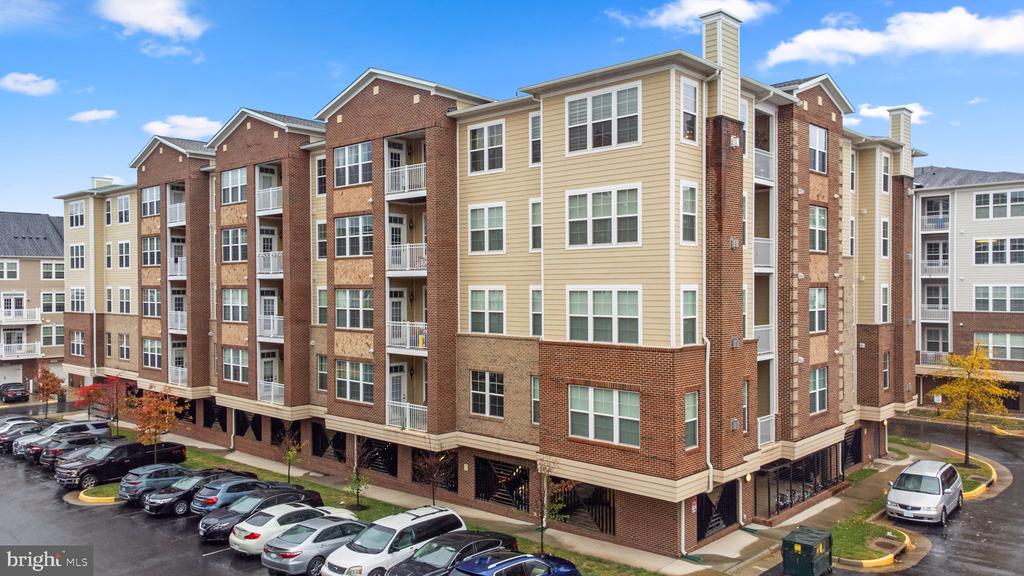
Your assigned parking space (#12) is located just steps from the elevator, ensuring easy access to the secure building. The community amenities include water, sewer, and trash services, as well as a clubhouse, jogging paths, playground, volleyball courts, picnic areas, and plenty of visitor parking.

2
beds

2
baths

1,237 Sq.Ft. LIVING AREA

Sarah Bunn

Sarah Bunn

Features & Amenities

Interior

  • total bedrooms2
  • Total bathrooms2
  • full bathrooms2
  • Laundry room Washer In Unit, Dryer In Unit
  • APPLIANCES Built-In Microwave, Built-In Range, Dishwasher, Disposal, Dryer, Dryer - Front Loading, Oven/Range - Gas, Refrigerator, Washer - Front Loading, Washer
  • other interior Features Upgraded Countertops, Floor Plan - Open, Breakfast Area, Bathroom - Tub Shower, Ceiling Fan(s), Combination Kitchen/Living, Elevator, Store/Office, Walk-in Closet(s), Window Treatments, Wood Floors, Combination Kitchen/Dining

Area & Lot

  • Status Leased
  • Date Leased March 11, 2025
  • Living Area1,237 Sq.Ft.
  • Total Area1,237 Sq.Ft.
  • MLS® IDVAFX2222734
  • TypeCondo
  • YEAR BUILT2015
  • Architecture StylesContemporary, Traditional
  • School DistrictFAIRFAX COUNTY PUBLIC SCHOOLS

Exterior

  • STORIES1
  • Garage Space1.0
  • water SourcePublic
  • PoolNo Pool
  • parkingParking Garage
  • HEAT TYPE90 Forced Air
  • AIR CONDITIONINGCentral A/C
  • sewerPublic Sewer
  • Disability FeaturesElevator, No Stairs
  • HOA AmenitiesReserved/Assigned Parking, Tot Lots/Playground, Jog/Walk Path
  • security FeaturesMain Entrance Lock
  • other exterior FeaturesPlay Area, Play Equipment, Sidewalks, Street Lights

Financial

  • Lease Price$2,500/mo
  • Zoning 350

Work With Sarah

Whether you're a home buyer or investor, I'll find your perfect property, ensuring a seamless process with top-notch customer service. With a decade in real estate and a background in international moves and mergers, I bring a unique perspective. Reach out now!

Follow Sarah on Instagram